

Commercial Skylight Installation: What You Need to Know
A successful commercial skylight installation can transform a commercial space by bringing in natural light, reducing energy costs, and improving the experience of everyone inside the building. At Capstone Roofing Inc., we have installed skylights on commercial properties of every type and understand the careful planning required to deliver results that perform reliably for years. Commercial skylights are not simply windows in a roof. They are integrated components of the roofing system that affect insulation, drainage, structural load, and energy performance, which means the installation requires deep expertise in both skylight products and the underlying roof itself.
In this guide, we walk through everything commercial property owners need to know about installing skylights, including the planning steps, installation process, and long-term considerations. We will cover:
- Why commercial skylights make sense: The benefits skylights deliver for commercial buildings of nearly every type.
- The skylight installation process: A clear breakdown of each phase from initial planning to final inspection.
- Important considerations to plan for: The factors that affect product selection, code compliance, and long-term performance.
Why Commercial Skylights Are Worth Considering
Commercial skylights deliver value in ways that extend well beyond simple aesthetics. The right skylight system can significantly reduce lighting and HVAC costs, improve occupant comfort and productivity, and enhance the visual appeal of a commercial space. We have worked with property owners on warehouse retrofits, office daylighting projects, and retail openings, and the right skylight installation consistently delivers measurable benefits to the building and the people inside it.
Benefits of Commercial Skylights
Skylights provide several distinct advantages for commercial buildings, and understanding each one helps property owners evaluate whether skylights make sense for their specific property. The right combination of benefits often makes skylights one of the most cost-effective improvements available for commercial buildings with suitable roof access.
- Natural daylight: Skylights bring sunlight into interior spaces that would otherwise rely entirely on artificial lighting.
- Energy savings: Reduced reliance on electric lighting can lower energy costs significantly in well-designed installations.
- Improved aesthetics: Natural light transforms the feel and visual appeal of commercial interiors.
- Better occupant experience: Studies consistently link natural light to improved comfort, productivity, and well-being.
Common Types of Commercial Skylights
Commercial skylights come in several different styles, each suited to specific applications and roof types. Understanding the options helps property owners choose the right product for their building’s design, budget, and performance goals. We always discuss the different options during the planning stage so property owners can make a confident decision.
- Fixed skylights: Non-opening units that maximize natural light without ventilation requirements.
- Ventilating skylights: Operable units that allow fresh air circulation along with natural light.
- Tubular skylights: Compact, cylindrical units that channel light through reflective tubing into smaller interior spaces.
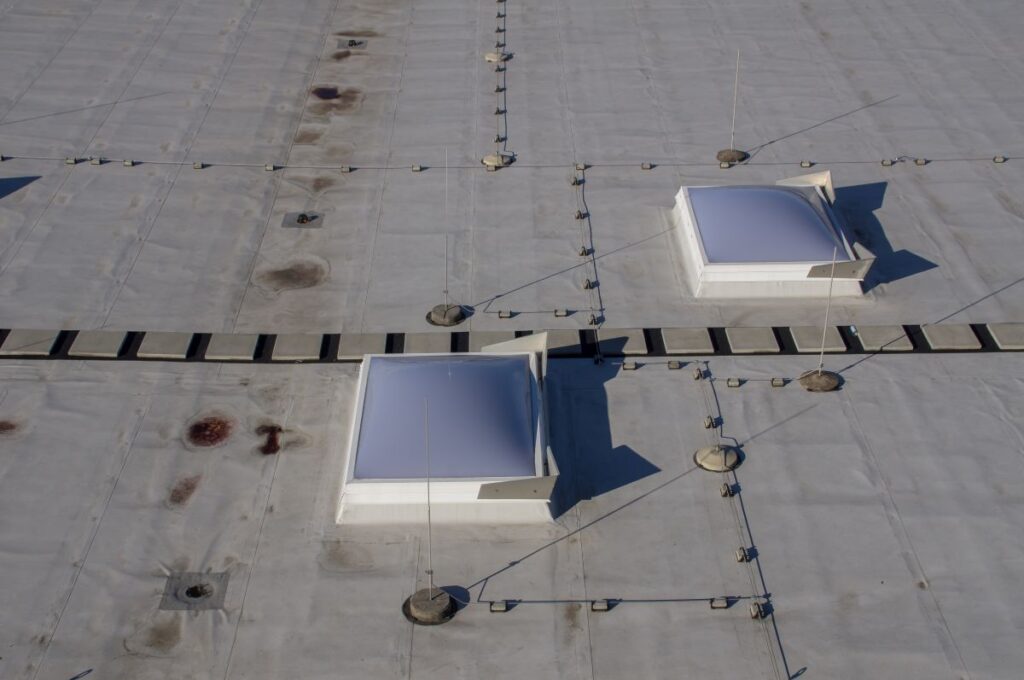
- Domed and pyramid skylights: Common on commercial flat roofs, offering structural strength and effective water shedding.
5 Steps in the Commercial Skylight Installation Process
A professional commercial skylight installation follows a clear sequence designed to deliver lasting performance and complete code compliance. Below are the five steps we follow on every project. Each step plays an essential role in ensuring the skylight performs as expected and the surrounding roof remains fully protected.
1. Site Assessment and Planning
The installation process begins with a thorough site assessment to evaluate the roof, the building structure, the intended interior space, and any code requirements that apply. According to the U.S. Department of Energy, daylighting through windows or skylights is one building strategy that can save money for homeowners and businesses by reducing lighting and HVAC costs. We use the site assessment to identify the best skylight location, size, and configuration based on the specific building and its intended use. This planning step is where successful projects are designed from the start.
- Roof evaluation: Assess the existing roof condition, membrane type, and structural capacity for the planned skylight.
- Interior space analysis: Identify which interior spaces will benefit most from added natural light.
- Code review: Check local building codes, energy codes, and any HOA or municipal requirements that apply.
- Structural considerations: Evaluate the existing roof structure to confirm it can support the planned installation.
2. Skylight Selection and Specification
Once the site assessment is complete, the next step is selecting the specific skylight product and finalizing the specifications. This includes determining the size, glazing type, frame material, ventilation features, and energy performance characteristics. The right product choice depends on the building’s location, the interior application, and the homeowner’s budget and performance goals. We always present the relevant options and explain the trade-offs so property owners can choose with full understanding.
- Glazing selection: Choose between clear, tinted, low-emissivity, or specialty glazing based on energy performance needs.
- Frame material: Aluminum, steel, and composite frames each offer different durability, insulation, and cost profiles.
- Size and configuration: Match skylight size to the interior space and roof structure for optimal performance.
- ENERGY STAR considerations: Select products that meet ENERGY STAR or similar energy efficiency standards when appropriate.
3. Roof Preparation and Structural Modification
Before the skylight goes in, the roof needs careful preparation. This includes creating the opening, reinforcing the surrounding structure as needed, and preparing the membrane for proper integration with the new skylight. Quality preparation is essential because the skylight itself is only as reliable as the surrounding work that supports and seals it. We take the time to prepare every installation site thoroughly, since shortcuts at this stage almost always create problems later.
- Opening creation: Cut the precise opening in the roof structure to match the selected skylight dimensions.
- Structural reinforcement: Add headers, blocking, or other reinforcement to support the skylight and surrounding roof.
- Membrane preparation: Prepare the roofing membrane around the opening for integration with the skylight flashing.
- Safety setup: Install proper safety measures and weather protection during the open-roof phase of the project.
4. Skylight Installation and Flashing
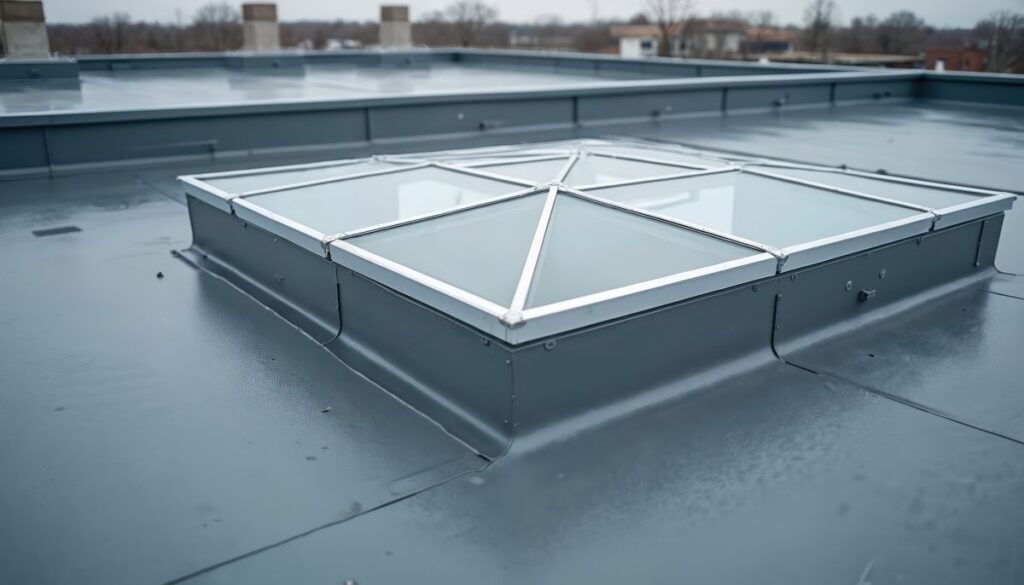
With the roof prepared, the actual skylight installation can begin. This step involves positioning the skylight, securing it to the structural framing, and installing the flashing system that integrates the skylight with the surrounding roof membrane. Proper flashing is what keeps the skylight watertight for decades, and it requires careful attention to manufacturer specifications and best practices. We always install flashing exactly as the skylight manufacturer specifies to maintain warranty coverage and reliable performance.
- Skylight positioning: Place the skylight precisely into the prepared opening and secure to the structure.
- Flashing installation: Install the head flashing, side flashing, and step flashing or counter-flashing as specified.
- Sealant application: Apply manufacturer-approved sealants at every joint where the skylight meets the roof.
- Membrane integration: Complete the membrane tie-in so the entire assembly forms a continuous, watertight system.
5. Interior Finishing and Final Inspection
The final step brings the installation together by completing any interior finishing work and conducting a thorough inspection of the entire system. Interior work may include constructing or finishing the skylight shaft, installing insulation, and finishing the interior trim. The final inspection verifies that the skylight is installed correctly, sealed properly, and ready for service. We document every project carefully so property owners have a complete record of the work and any warranty coverage.
- Shaft construction: Build or finish the skylight shaft connecting the roof opening to the interior ceiling.
- Insulation installation: Insulate the shaft and surrounding areas to maintain energy performance.
- Interior finishing: Complete drywall, paint, and trim work around the skylight opening.
- Final inspection: Verify the entire installation meets specifications, applicable codes, and the homeowner’s expectations.
Important Considerations for Commercial Skylight Projects
Beyond the installation process itself, commercial skylight projects involve several considerations that affect long-term performance and value. Understanding these factors helps property owners plan effectively and avoid common pitfalls. We always walk our commercial clients through these considerations during the planning stage so nothing comes as a surprise.
Factors That Influence Project Success
Several factors determine whether a commercial skylight installation delivers its intended benefits and performs reliably for years. Property owners who understand these factors can plan more effectively and ensure they are working with the right partners to deliver quality results.
- Roof type compatibility: Different skylight products work better with specific membrane types like TPO, EPDM, or modified bitumen.
- Climate considerations: Local climate affects glazing selection, insulation requirements, and condensation management.
- Maintenance access: Plan for ongoing inspection and maintenance access during the design phase.
- Manufacturer warranties: Understand warranty terms and any requirements for maintaining coverage over time.
Frequently Asked Questions About Commercial Skylight Installation
Commercial property owners often have similar questions about adding skylights to their building. Below are direct answers to the questions we hear most often. These answers reflect general guidance and can be tailored to specific buildings during a professional consultation.
How Long Does Commercial Skylight Installation Take?
Most commercial skylight installations take one to three days depending on the number of skylights, the complexity of the roof, and any structural modifications required. Larger projects involving multiple skylights or significant structural work may take longer. We always provide clear timeline expectations during the planning stage so property owners can coordinate the project with their building operations.
- Single skylight: Typically one day for a straightforward installation on an accessible roof.
- Multiple skylights: Two to three days for projects involving several units on the same building.
- Complex installations: Longer timelines for projects requiring extensive structural work or specialty products.
- Weather considerations: Conditions may extend timelines as some installation steps require dry weather.
How Much Does Commercial Skylight Installation Cost?
The cost of commercial skylight installation varies significantly based on the type and size of the skylight, the building’s roof structure, and the complexity of the installation. Standard fixed skylights cost less than ventilating or specialty units, and projects on complex rooflines naturally cost more than those on simple flat roofs. We always provide clear, written estimates so property owners know exactly what to expect before any work begins.
- Skylight type: Fixed units cost less than ventilating, tubular, or specialty designs.
- Size and glazing: Larger skylights and premium glazing options increase the total project cost.
- Structural work: Projects requiring significant reinforcement or structural modification cost more.
- Number of units: Multiple skylights installed at once can offer better per-unit pricing than individual projects.
Can Skylights Be Added to an Existing Commercial Building?
Yes, skylights can be added to most existing commercial buildings, although the project’s complexity depends on the existing roof structure, membrane type, and any code requirements that apply. Retrofits are common and often deliver excellent value, especially when paired with planned roof replacements or major maintenance work. We help property owners evaluate whether skylight retrofits make sense for their specific building.
- Retrofit opportunity: Most existing commercial buildings can accommodate skylight additions.
- Roof replacement timing: Adding skylights during a planned roof replacement reduces overall project cost.
- Structural evaluation: A professional assessment determines whether the existing structure supports the addition.
- Code compliance: Retrofits must meet current building codes for energy efficiency and structural integrity.
Trust Capstone Roofing Inc. for Your Commercial Skylight Project
A commercial skylight installation is a significant investment that delivers real value when done correctly. At Capstone Roofing Inc., we bring deep commercial roofing experience to every skylight project and treat each property with the same care we would give our own. Our team takes time to understand each building’s specific needs, recommend the right skylight products, and complete every installation to standards that protect the property and deliver lasting performance. We pride ourselves on honest assessments, transparent pricing, and craftsmanship that delivers reliable results for years to come. If you are considering commercial skylight installation for your property or want a professional evaluation of whether skylights make sense for your building, we are here to help. Contact Capstone Roofing Inc. today for a free inspection and expert guidance from a team you can trust.
Recent Articles
Roofing Tips & Tricks


4.8 RATING

5.0 RATING

A+ RATING